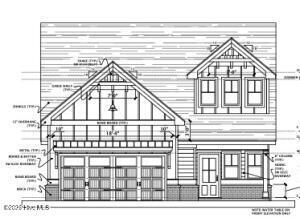
Property photo 1
4 Beds
3 Baths
2,100 sqft

$379,000

657 Broadsword Way, Graniteville SC, 29829

Price per sqft$180.48
Built in2027
Property size2,100 sqft
Property typeResidential

Overview

Active

Listed Oct 13, 2026

Updated 23h ago

The Tucker Plan by Winchester Homebuilders | Modern Farmhouse Charm Welcome to The Tucker Plan by Winchester Homebuilders, a stunning modern farmhouse that combines timeless curb appeal with stylish finishes and a thoughtfully designed floor plan. Featuring a beautiful brick and Hardie board exterior accented by a decorative metal roof accent, this home makes a striking first impression. Step inside to a welcoming foyer highlighted by an elegant pass-through barrel ceiling that leads into the spacious great room. The open-concept design seamlessly connects the great room, kitchen, and dining area, creating the perfect setting for entertaining guests and enjoying everyday living. The gourmet Level 1 kitchen is designed to impress, featuring a built-in oven and microwave, gas cooktop, decorative hood vent, upgraded cabinetry, quartz countertops, stylish tile backsplash, and a large island with a farmhouse sink. The conveniently located laundry room sits just off the garage entry for added functionality. The main-level owner's suite offers a relaxing private retreat with a large walk-in closet and a beautifully appointed ensuite bath. Enjoy designer tile shower finishes with a frameless glass door, double vanities, GranQuartz countertops, a private water closet, and upgraded ceramic tile flooring. An additional bedroom and full bathroom with GranQuartz countertops are also conveniently located on the main level. Upstairs, two additional bedrooms and a third full bathroom provide extra space for family, guests, or a home office. Enjoy the outdoors from the covered front and back porches, perfect for relaxing and taking in the home's inviting farmhouse character. Additional features include gutters, a radiant barrier roof for improved energy efficiency, the WINTELLIGENCE® Smart Home package, and a builder's home warranty for added peace of mind. Residents can also enjoy neighborhood amenities, including a swimming pool, pool house, and playground. The Tucker Plan delivers the perfect combination of modern farmhouse style, functional living spaces, and desirable community amenities. Make this beautiful home yours!

$2,521/mo

Est. mortgage payment based on a $379,000 home price.

All estimates are provided by Luxury Presence for informational purposes only. Actual amounts may vary.

Additional information

MLS® ID
100609906

Interior Features

Bedrooms
4
Bathrooms
3
Fireplace
Yes
Cooling
Yes
Heating
Yes
Basement
No

Exterior Features

Lot Size
0.42 Acres

Other Property Details

Taxes
$10
Tax Frequency
Annually
Association Fee Frequency
Yearly
Garage
Yes
New Construction
Yes

Courtesy of Property Partners with Alonzo Davis, Laura E Mason
Listing Contact: 706-829-8444 


The data relating to real estate on this website comes in part from the Internet Data Exchange program of Hive MLS, and is updated as of 1:17 AM UTC, 10/13/2026. All information is deemed reliable but not guaranteed and should be independently verified. All properties are subject to prior sale, change, or withdrawal. Neither listing broker(s) nor Berkshire Hathaway HomeServices Pinehurst Realty Group shall be responsible for any typographical errors, misinformation, or misprints, and shall be held totally harmless from any damages arising from reliance upon these data.  Hive MLS provides content displayed here (“provided content”) on an “as is” basis and makes no representations or warranties regarding the provided content, including, but not limited to those of non-infringement, timeliness, accuracy, or completeness. Individuals and companies using information presented are responsible for verification and validation of information they utilize and present to their customers and clients. Hive MLS will not be liable for any damage or loss resulting from the use of the provided content or the products available through Portals, IDX, VOW, and/or Syndication. Recipients of this information shall not resell, redistribute, reproduce, modify, or otherwise copy any portion thereof without the expressed written consent of Hive MLS.

©2026 Hive MLS 

Data last updated 1:17 AM UTC, 10/13/2026

Powered by Luxury Presence